
Raymond Cuttle
REALTOR®

BEDS3
BATHS2 full
SQUARE FEET2,138
MLS#FC319830
STATUSPending
PROPERTY TYPEResidential - Single Family
SUBDIVISIONRIO VISTA
Property Description
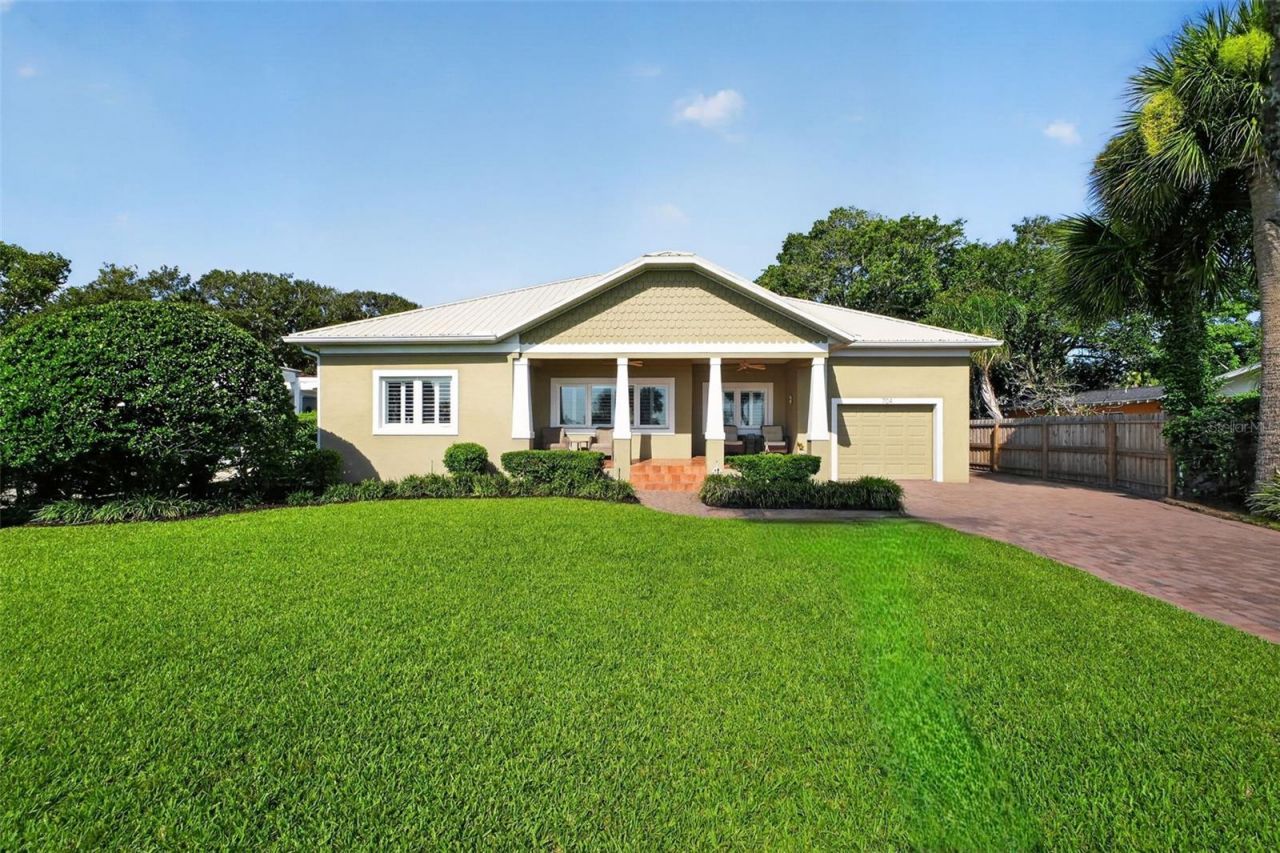
Under contract-accepting backup offers. Welcome to 704 S Beach Street in beautiful Ormond Beach! Situated on a scenic Halifax Riverfront lot, this beautifully renovated Craftsman-style home offers 3 bedrooms, 2 bathrooms, and 2,138 sq. ft. of living space on an oversized 0.41-acre parcel. Renovated down to the studs in 2010, it perfectly blends timeless character with modern updates, including a new metal roof installed in 2024, a new HVAC system in 2026, and a new water heater in 2025. The open-concept floor plan features gorgeous wood floors and a spacious kitchen that flows seamlessly into the living and dining areas, making it ideal for entertaining. Enjoy breathtaking river views and coastal breezes from the inviting front porch, or unwind on the spacious screened-in back patio. An attached one-car garage, detached two-car garage, and ample extra parking provide plenty of room for vehicles, boats, RVs, and guests, while the front porch offers a prime vantage point for Ormond Beach's annual fireworks display.
Property Features
Property Type: Residential - Single Family
Cooling: Central Air
Garage: 3 car attached
Heating: Central
Home Style: Craftsman
Lot Size: 0.41 Acres
Roof Type: Metal
Stories: 1.0
Taxes: $3,658
Year Built: 1949
Amenities
Ceiling Fans(s)
Kitchen/Family Room Combo
Living Room/Dining Room Combo
Open Floorplan
Primary Bedroom Main Floor
Solid Wood Cabinets
Stone Counters
Private Mailbox
Sidewalk
Feature Descriptions
Appliances: Dishwasher, Range, Refrigerator
Body of Water: HALIFAX RIVER
Directions: From Granada and US1 head east on Granada, Turn right on Beach St, Look for 704 on the right side about 1.1 miles.
Exterior: Block
Fireplace: Living Room
Fireplace Y/N: Yes
Flood Zone Code: X500
Flooring: Carpet, Tile, Wood
Foundation: Block
Frontage ICW: 75
Frontage River: 75
Home Warranty Y/N: No
Listing Terms: Cash, Conventional, FHA, VA Loan
Lot Dimensions: 0.41
Ownership: Fee Simple
Parking: Boat, Driveway, Garage Door Opener, Ground Level, Off Street
Parking Notes: Boat, Driveway, Garage Door Opener, Ground Level, Off
Patio/Porch: Covered, Front Porch, Patio, Rear Porch, Screened
Pets Allowed: Yes
Property Attached Y/N: No
Property Sub-Type: Single Family Residence
Sewer: Public Sewer
Showing Instructions: Supra Lock Box
Special Sale Provisions: None
Utilities: Electricity Connected, Sewer Connected, Sprinkler Well, Water Connected
Water: Public
Water Access Y/N: No
Waterfront Features: Intracoastal Waterway, River Front
Water View: Intracoastal Waterway, River
Zoning: RES
Room Sizes
Primary Bedroom: 15.5x15.5
Kitchen: 13x11.66
Family Room: 14x14
Living Room: 11x11
Bedroom 2: 14.66x10.42
Bedroom 3: 14.33x11.17
Listed By / Shown By
Listed By
Agency Name: REALTY PROS ASSURED
Agency Contact: 386-677-7653
Shown By
Agent Name: Raymond Cuttle
Agent Phone: (813) 230-7451
Agency Title: Florida Executive Realty

Estimate Your Payment
Estimated Payment
$ 2,129.83 per month $1,613.54 Principal & Interest $304.83 Property Tax $211.46 Homeowner's InsuranceChange Payment Information


Member Participants (and their affiliated licensees, if applicable) shall indicate on their websites that IDX information is provided exclusively for consumers’ personal non-commercial use, that it may not be used for any purpose other than to identify prospective properties consumers may be interested in purchasing, that the data is deemed reliable but is not guaranteed by MLS GRID, and that the use of the MLS GRID Data may be subject to an end user license agreement prescribed by the Member Participant’s applicable MLS if any and as amended from time to time. MLS GRID may, at its discretion, require use of other disclaimers as necessary to protect Member Participant, and/or their MLS from liability.
Based on information submitted to the MLS GRID. All data is obtained from various sources and may not have been verified by broker or MLS GRID. Supplied Open House Information is subject to change without notice. All information should be independently reviewed and verified for accuracy. Properties may or may not be listed by the office/agent presenting the information.
Privacy Policy / DMCA Notice / ADA Accessibility


This site is hosted, designed and copyright
© 1994 - 2026 by
Delta Media Group, Inc. -- Patent Pending --
704 S Beach Street | MLS# FC319830
This single family home located at 704 S Beach Street, Ormond Beach, FL 32174 is currently listed for sale with an asking price of $725,000. This property was built in 1949 and has 3 bedrooms and 2 full baths with 2138 sq. ft. S Beach Street is located in the RIO VISTA subdivision. Search RIO VISTA real estate on rcuttle.floridaexecutiverealty.com today.