
Raymond Cuttle
REALTOR®

BEDS5
BATHS3 full 1 partial
SQUARE FEET3,763
MLS#TB8532203
STATUSActive
PROPERTY TYPEResidential - Single Family
SUBDIVISIONRIVERRANCH PRESERVE
Property Description
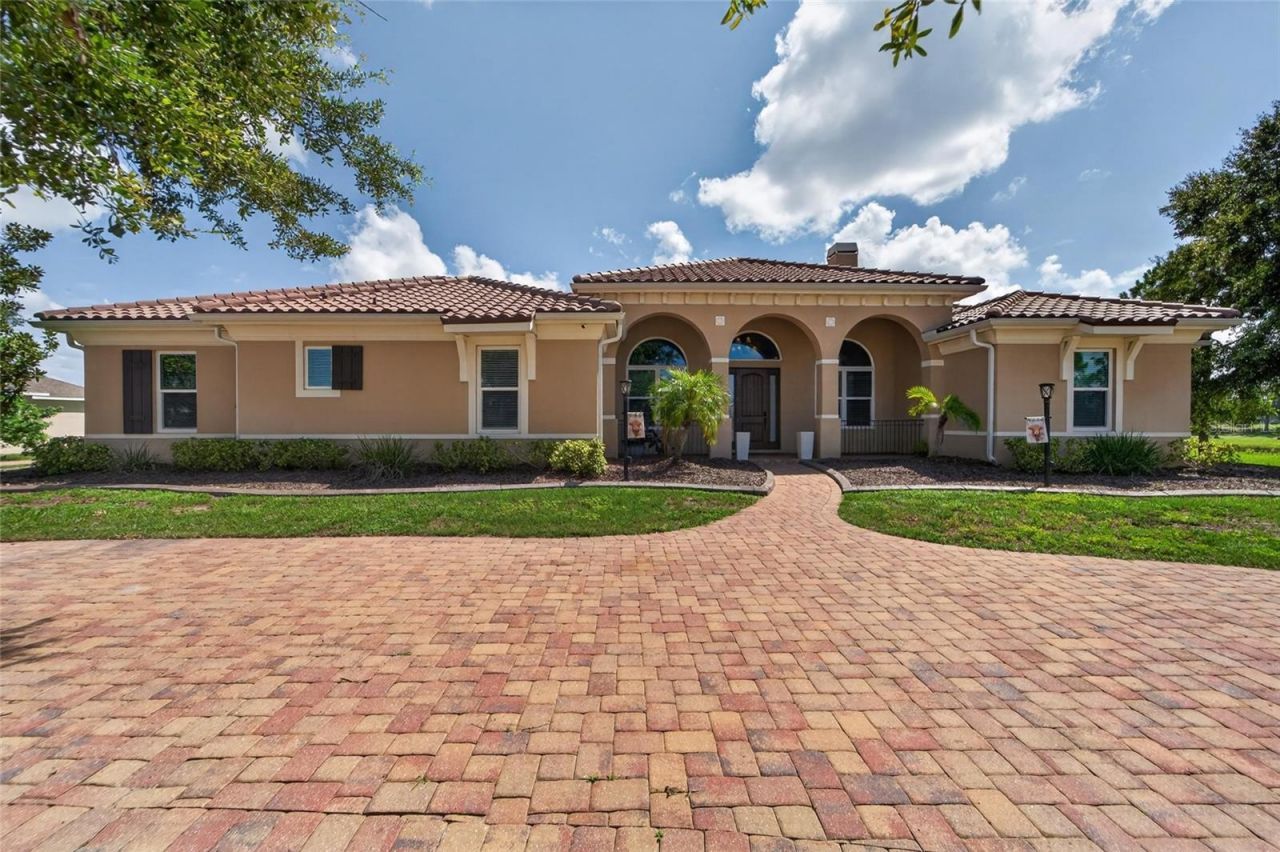
Set behind the gates of Lake Toscana, this exceptional lakefront residence offers a rare blend of privacy, luxury, and intentional design. Nestled on over an acre with tranquil water views, this home feels like a private retreat while being conveniently located between Tampa and Sarasota. A sweeping circular driveway and grand 8-foot entry door welcome you into nearly 3,800 square feet of living space, where soaring ceilings and expansive gathering areas come together under an abundance of natural light. Designed for both entertaining and everyday living, the kitchen showcases 42-inch maple cabinetry, granite countertops, stainless steel appliances, a center island, breakfast bar, and a casual dining area overlooking the outdoor living space. Whether hosting get-togethers or enjoying a quiet morning, every space has been designed with comfort in mind. The primary suite serves as a peaceful sanctuary, featuring dual vanities, a soaking tub, and a walk-in shower. A private guest suite includes an ensuite bath with direct access to the pool, while two additional bedrooms share a jack-and-jill bathroom. The fifth bedroom provides flexibility for guests, home office, or bonus space. Beyond the walls of the home lies an outdoor setting you won't want to leave. The heated saltwater pool and spa are complemented by a custom outdoor kitchen, featuring a wraparound bar with ample seating, perfect for entertaining year-round. Mature landscaping includes a producing loquat tree and three mango trees, adding to the property's Florida charm. The extensive list of recent improvements reflects a level of care invested in the property, including NEW TILE ROOF (2025), NEW STORM-RATED WINDOWS AND DOORS (2026), TANKLESS WATER HEATER (2025), and TWO HVAC SYSTEMS (2021). Additional features include a three car garage and 500-gallon propane tank (owned) with gas service to the cooktop, dryer, and water heater. With no CDD fees and direct access to the natural beauty of nearby Little manatee River State Park, Lake Toscana offers an unmatched lifestyle complete with walking trails, canoeing, fishing, a community pavilion, and playground. Offering the perfect combination of luxury, privacy, and modern upgrades, this is more than a home - it's a lifestyle defined by space, privacy, and effortless Florida living.
Property Features
Property Type: Residential - Single Family
Cooling: Central Air
Garage: 3 car attached
Heating: Electric
Lot Size: 1.04 Acres
Roof Type: Tile
Stories: 1.0
Taxes: $7,313
Year Built: 2008
Amenities
Ceiling Fans(s)
Crown Molding
High Ceilings
Kitchen/Family Room Combo
Solid Wood Cabinets
Split Bedroom
Stone Counters
Tray Ceiling(s)
Walk-In Closet(s)
Window Treatments
Lighting
Outdoor Kitchen
Private Mailbox
Rain Gutters
Feature Descriptions
Additional Rooms: Great Room
Appliances: Dishwasher, Disposal, Dryer, Microwave, Range, Refrigerator, Tankless Water Heater, Washer
Association Amenities: Clubhouse, Gated, Playground, Trail(s)
Body of Water: LAKE TOSCANA
Builder: Sunrise Homes
Community Features: Buyer Approval Required, Clubhouse, Deed Restrictions, Gated Community - No Guard, Golf Carts OK, Park, Playground, Street Lights
Directions: From US-17 N, turn left onto FL-62 W, Right onto Saffold Rd, left onto Dug Creek Rd/Saffold Rd, Left on Villa Toscanna St, at the traffic circle, turn right onto Lake Toscana Dr., turn right onto Lake Venice Dr and arrive at the home on the right.
Exterior: Block
Fireplace: Family Room, Wood Burning
Fireplace Y/N: Yes
Flood Zone Code: X
Flooring: Carpet, Ceramic Tile, Wood
Foundation: Block
Frontage Lake: 90
Garage Dimensions: 30x22
HOA Fee: 227/ Monthly
HOA Y/N: Yes
Home Warranty Y/N: No
Listing Terms: Cash, Conventional, VA Loan
Lot: Conservation Area, Corner Lot, Oversized Lot, Paved
Lot Dimensions: 1.04
Number of Septics: 1
Number of Wells: 1
Other Equipment: Irrigation Equipment, Fuel Tank(s)
Ownership: Fee Simple
Parking: Circular Driveway, Driveway, Garage Door Opener, Garage Faces Side, Oversized
Parking Notes: Circular Driveway, Driveway, Garage Door Opener, Gara
Patio/Porch: Covered, Deck, Front Porch, Patio, Screened
Pets Allowed: Yes
Pool: Deck, Heated, In Ground, Lighting, Salt Water, Screen Enclosure
Property Attached Y/N: No
Property Sub-Type: Single Family Residence
Security: Gated Community
Sewer: Septic Tank
Showing Instructions: Supra Lock Box, Appointment Only, Gate Code Required, Lock Box Electronic, ShowingTime
Spa: Heated
Special Sale Provisions: None
Special View Info: Water
Swimming Pool: Yes
Utilities: Cable Available, Electricity Available, Electricity Connected, Natural Gas Available, Natural Gas Connected, Propane, Public, Sprinkler Well, Water Available, Water Connected
Vegetation: Fruit Trees, Trees/Landscaped
Water: Well
Water Access: Lake
Water Access Y/N: Yes
Waterfront Features: Lake Front
Water View: Lake
Windows: Double Pane Windows, Storm Window(s), Window Treatments
Zoning: AR
Room Sizes
Living Room: 18x20
Primary Bedroom: 20x14
Bedroom 2: 12x13
Bedroom 3: 12x13
Bedroom 4: 18x12
Bedroom 5: 13x12.5
Kitchen: 13x13
Great Room: 32x36
Laundry: 9x8
Listed By / Shown By
Listed By
Agency Name: KELLER WILLIAMS SUBURBAN TAMPA
Agency Contact: murraycoleman@kw.com
Shown By
Agent Name: Raymond Cuttle
Agent Phone: (813) 230-7451
Agency Title: Florida Executive Realty

Estimate Your Payment
Estimated Payment
$ 3,126.65 per month $2,225.57 Principal & Interest $609.42 Property Tax $291.67 Homeowner's InsuranceChange Payment Information


Member Participants (and their affiliated licensees, if applicable) shall indicate on their websites that IDX information is provided exclusively for consumers’ personal non-commercial use, that it may not be used for any purpose other than to identify prospective properties consumers may be interested in purchasing, that the data is deemed reliable but is not guaranteed by MLS GRID, and that the use of the MLS GRID Data may be subject to an end user license agreement prescribed by the Member Participant’s applicable MLS if any and as amended from time to time. MLS GRID may, at its discretion, require use of other disclaimers as necessary to protect Member Participant, and/or their MLS from liability.
Based on information submitted to the MLS GRID. All data is obtained from various sources and may not have been verified by broker or MLS GRID. Supplied Open House Information is subject to change without notice. All information should be independently reviewed and verified for accuracy. Properties may or may not be listed by the office/agent presenting the information.
Privacy Policy / DMCA Notice / ADA Accessibility


This site is hosted, designed and copyright
© 1994 - 2026 by
Delta Media Group, Inc. -- Patent Pending --
5207 Lake Venice Drive | MLS# TB8532203
This single family home located at 5207 Lake Venice Drive, Wimauma, FL 33598 is currently listed for sale with an asking price of $1,000,000. This property was built in 2008 and has 5 bedrooms and 3 full and 1 partial baths with 3763 sq. ft. Lake Venice Drive is located in the RIVERRANCH PRESERVE subdivision. Search RIVERRANCH PRESERVE real estate on rcuttle.floridaexecutiverealty.com today.