
Raymond Cuttle
REALTOR®

BEDS4
BATHS2 full
SQUARE FEET1,365
MLS#TB8532805
STATUSActive
PROPERTY TYPEResidential - Single Family
SUBDIVISIONRAINBOW HEIGHTS
Property Description
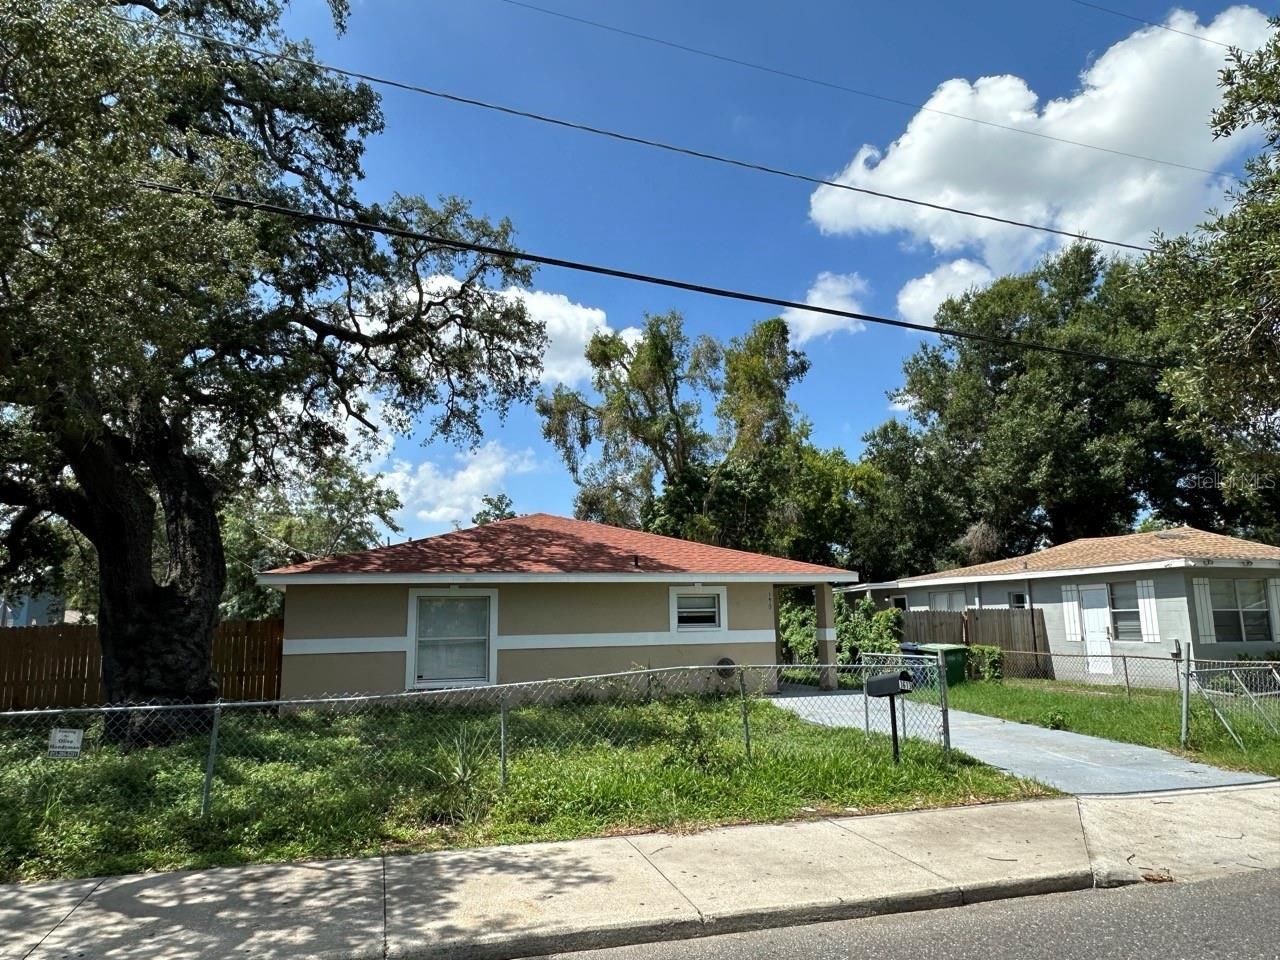
Maximize your real estate portfolio with this turnkey investment property located at 3613 E Chelsea St, Tampa, FL 33610. Built in 2005, this highly desirable 4-bedroom, 2-bathroom single-family residence generates consistent cash flow in the high-demand East Tampa market. Spanning 1,365 square feet of low-maintenance interior space.New Roof July 2026New HVAC/AC/Water Heater 2025Spacious 4-bedroom, 2-bathroom floor plan maximize rental income potential and attracts long-term tenants. Durable tile flooring throughout simplifies tenant turnovers and minimizes carpet replacement costs. Nestled in the Rainbow Heights subdivision, an area known for high rental demand and steady historical occupancy. Minutes away from major Tampa transit corridors, downtown employment hubs, and local retail centers. Located immediate adjacent to neighborhood retail and grocery options. Situated just blocks from local community parks and educational facilities, keeping tenant demand consistently high.
Property Features
Property Type: Residential - Single Family
Cooling: Central Air
Heating: Central
Lot Size: 0.11 Acres
Roof Type: Shingle
Stories: 1.0
Taxes: $3,284
Year Built: 2005
Amenities
Ceiling Fans(s)
Walk-In Closet(s)
None
Private Yard
Feature Descriptions
Appliances: Dishwasher, Electric Water Heater, Range, Range Hood, Refrigerator
Directions: Step-by-Step Driving Directions:Exit the Tampa airport by following signs for the exit onto George J. Bean Pkwy. Merge onto FL-60 E via the ramp to I-275/Tampa/St. Petersburg.Use the right lanes to merge onto I-275 N toward Tampa/Downtown.Stay on I-275 N
Exterior: Block, Stucco
Flood Zone Code: X
Flooring: Tile
Foundation: Slab
Home Warranty Y/N: No
Lot: Corner Lot, City Limits, Level, Sidewalk, Paved
Lot Dimensions: 0.11
Other Equipment: None, Private Yard
Ownership: Fee Simple
Patio/Porch: None
Property Attached Y/N: No
Property Sub-Type: Single Family Residence
Sewer: Public Sewer
Showing Instructions: Sentri Lock Box
Special Sale Provisions: None
Utilities: Cable Available, Electricity Connected, Sewer Connected, Water Connected
Vegetation: Trees/Landscaped, Wooded
Water: Public
Water Access Y/N: No
Zoning: RS-50
Listed By / Shown By
Listed By
Agency Name: EXP REALTY LLC
Agency Contact: 888-883-8509
Shown By
Agent Name: Raymond Cuttle
Agent Phone: (813) 230-7451
Agency Title: Florida Executive Realty

Estimate Your Payment
Estimated Payment
$ 1,066.60 per month $701.05 Principal & Interest $273.67 Property Tax $91.88 Homeowner's InsuranceChange Payment Information


Member Participants (and their affiliated licensees, if applicable) shall indicate on their websites that IDX information is provided exclusively for consumers’ personal non-commercial use, that it may not be used for any purpose other than to identify prospective properties consumers may be interested in purchasing, that the data is deemed reliable but is not guaranteed by MLS GRID, and that the use of the MLS GRID Data may be subject to an end user license agreement prescribed by the Member Participant’s applicable MLS if any and as amended from time to time. MLS GRID may, at its discretion, require use of other disclaimers as necessary to protect Member Participant, and/or their MLS from liability.
Based on information submitted to the MLS GRID. All data is obtained from various sources and may not have been verified by broker or MLS GRID. Supplied Open House Information is subject to change without notice. All information should be independently reviewed and verified for accuracy. Properties may or may not be listed by the office/agent presenting the information.
Privacy Policy / DMCA Notice / ADA Accessibility


This site is hosted, designed and copyright
© 1994 - 2026 by
Delta Media Group, Inc. -- Patent Pending --
3613 E Chelsea Street | MLS# TB8532805
This single family home located at 3613 E Chelsea Street, Tampa, FL 33610 is currently listed for sale with an asking price of $315,000. This property was built in 2005 and has 4 bedrooms and 2 full baths with 1365 sq. ft. E Chelsea Street is located in the RAINBOW HEIGHTS subdivision. Search RAINBOW HEIGHTS real estate on rcuttle.floridaexecutiverealty.com today.