
Raymond Cuttle
REALTOR®

BEDS4
BATHS4 full 1 partial
SQUARE FEET3,170
MLS#TB8532846
STATUSActive
PROPERTY TYPEResidential - Single Family
SUBDIVISIONCOFFEE POT
Property Description
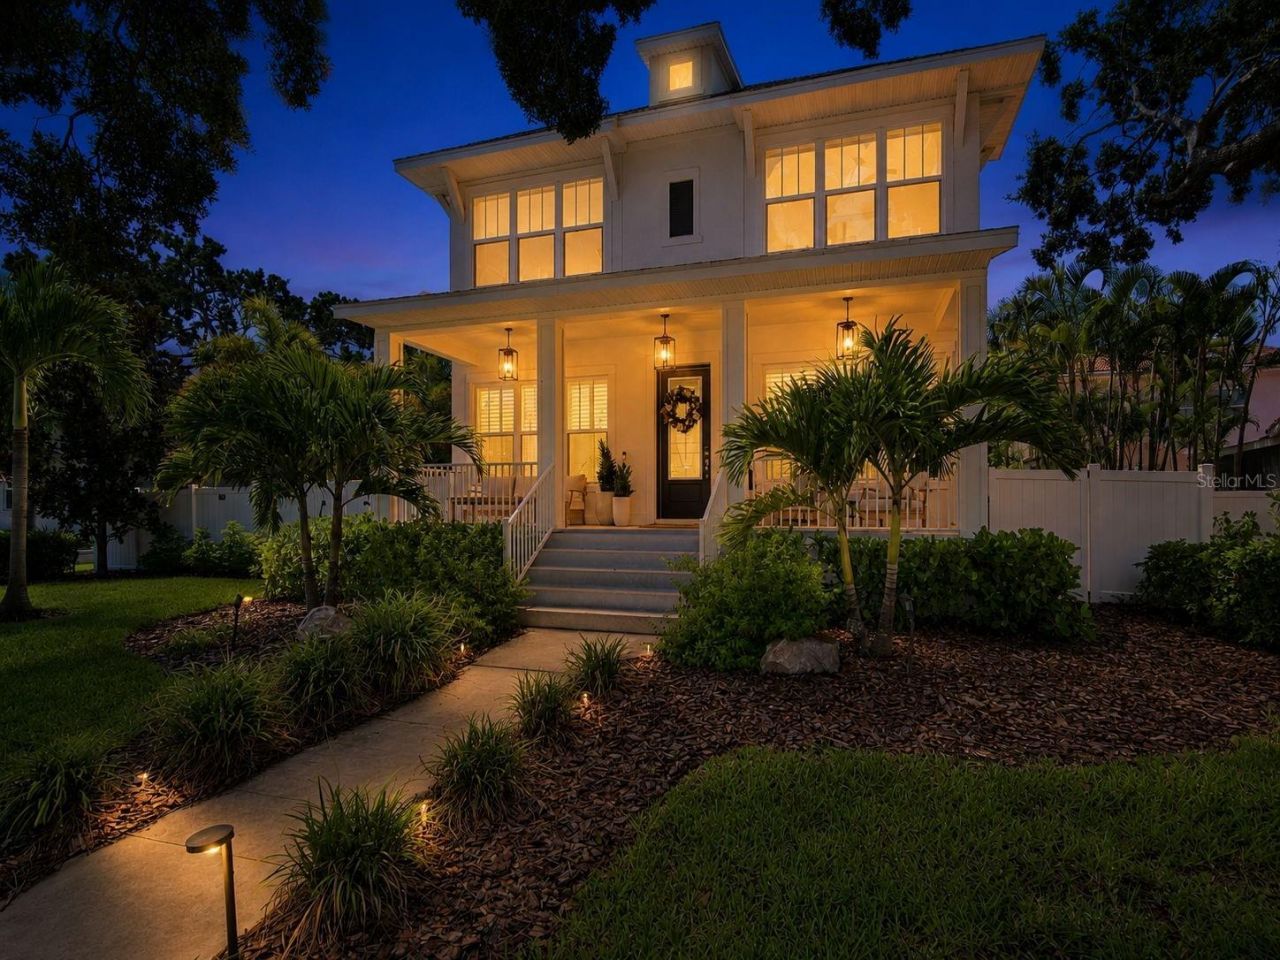
Luxury newer construction in highly sought-after Snell Isle! Built by David Weekley Homes in 2020, this exceptional residence sits on an oversized lot and a half and offers 4 bedrooms, 4 full baths, 1 half bath, a dedicated office, formal dining room, and a spacious bonus loft with wet bar and full bath-ideal for guests, multigenerational living, or a private retreat. Thoughtfully designed with high-end finishes throughout, the home features a gourmet kitchen with premium quartz countertops, a large center island, cooktop, built-in oven, pantry, and a charming breakfast nook with custom built-in bench seating. The inviting family room showcases a modern electric fireplace with customizable lighting, while upgraded Arhaus and Restoration Hardware lighting, custom window treatments, and smart home technology elevate the home's style and functionality. The luxurious primary suite includes a spacious walk-in closet with a custom hidden shelving door providing private access to the bonus loft. Two separate staircases offer flexibility, with the main staircase leading to the main home and a private rear staircase providing direct access to the loft. Additional features include dual HVAC systems with three climate zones and smart thermostats, hurricane-impact windows, smart appliances, whole-home water filtration and softener system with reverse osmosis in the kitchen, a Tesla charging station, and a comprehensive security system with cameras. Step outside to your private backyard oasis featuring a heated PebbleTec pool and spa, covered lanai, open patio, and a generously sized fenced yard with mature landscaping. Relax on the charming full-width front porch and enjoy exceptional curb appeal. Located just minutes from vibrant downtown St. Petersburg, waterfront parks, shoreline access, the Vinoy Resort & Golf Club, museums, restaurants, Whole Foods, Trader Joe's, Publix, and award-winning Gulf beaches. Zoned for some of Pinellas County's highest-performing public schools. Select furnishings may be available separately.
Property Features
Property Type: Residential - Single Family
Cooling: Central Air
Garage: 2
Heating: Central
Lot Size: 0.21 Acres
Roof Type: Shingle
Stories: 2.0
Taxes: $13,909
Year Built: 2020
Amenities
Built-in Features
Ceiling Fans(s)
Eat-in Kitchen
High Ceilings
Kitchen/Family Room Combo
Open Floorplan
PrimaryBedroom Upstairs
Thermostat
Walk-In Closet(s)
Wet Bar
Window Treatments
Lighting
Private Mailbox
Private Yard
Feature Descriptions
Appliances: Built-In Oven, Cooktop, Dishwasher, Disposal, Dryer, Electric Water Heater, Kitchen Reverse Osmosis System, Microwave, Refrigerator, Washer, Water Filtration System
Builder: David Weekley Homes
Directions: East on 38th Avenue North to 43rd St right onto 4th St ne left onto 35th Avenue N Home will be on the right house number 312.
Disaster Mitigation: Fire/Smoke Detection Integration, Hurricane Shutters/Windows
Exterior: Block, Frame
Fireplace: Electric, Living Room
Fireplace Y/N: Yes
Flood Zone Code: AE
Flooring: Luxury Vinyl, Tile
Foundation: Slab
Home Warranty Y/N: No
Listing Terms: Cash, Conventional, FHA, VA Loan
Lot Dimensions: 0.21
Other Equipment: Irrigation Equipment, Private Yard
Ownership: Fee Simple
Pool: Heated, In Ground, Lighting, Salt Water
Property Attached Y/N: No
Property Sub-Type: Single Family Residence
Sewer: Public Sewer
Showing Instructions: Appointment Only, Listing Agent Must Accompany, ShowingTime
Spa: Heated, In Ground
Special Sale Provisions: None
Swimming Pool: Yes
Utilities: Public
Water: Public
Water Access Y/N: No
Room Sizes
Living Room: 17x15
Kitchen: 20x12
Dining Room: 9x10
Primary Bedroom: 17x13
Primary Bathroom: 8x9
Local Schools
High School: St. Petersburg High-PN
Middle School: John Hopkins Middle-PN
Elementary School: North Shore Elementary-PN
Listed By / Shown By
Listed By
Agency Name: CENTURY 21 CIRCLE
Agency Contact: 813-643-0054
Shown By
Agent Name: Raymond Cuttle
Agent Phone: (813) 230-7451
Agency Title: Florida Executive Realty

Estimate Your Payment
Estimated Payment
$ 5,941.83 per month $4,228.58 Principal & Interest $1,159.08 Property Tax $554.17 Homeowner's InsuranceChange Payment Information


Member Participants (and their affiliated licensees, if applicable) shall indicate on their websites that IDX information is provided exclusively for consumers’ personal non-commercial use, that it may not be used for any purpose other than to identify prospective properties consumers may be interested in purchasing, that the data is deemed reliable but is not guaranteed by MLS GRID, and that the use of the MLS GRID Data may be subject to an end user license agreement prescribed by the Member Participant’s applicable MLS if any and as amended from time to time. MLS GRID may, at its discretion, require use of other disclaimers as necessary to protect Member Participant, and/or their MLS from liability.
Based on information submitted to the MLS GRID. All data is obtained from various sources and may not have been verified by broker or MLS GRID. Supplied Open House Information is subject to change without notice. All information should be independently reviewed and verified for accuracy. Properties may or may not be listed by the office/agent presenting the information.
Privacy Policy / DMCA Notice / ADA Accessibility


This site is hosted, designed and copyright
© 1994 - 2026 by
Delta Media Group, Inc. -- Patent Pending --
312 35th Avenue Ne | MLS# TB8532846
This single family home located at 312 35th Avenue Ne, Saint Petersburg, FL 33704 is currently listed for sale with an asking price of $1,900,000. This property was built in 2020 and has 4 bedrooms and 4 full and 1 partial baths with 3170 sq. ft. 35th Avenue Ne is located in the COFFEE POT subdivision. Search COFFEE POT real estate on rcuttle.floridaexecutiverealty.com today.