
Raymond Cuttle
REALTOR®

BEDS4
BATHS2 full
SQUARE FEET2,105
MLS#O6427723
STATUSActive
PROPERTY TYPEResidential - Single Family
SUBDIVISIONWEKIVA COVE
Property Description
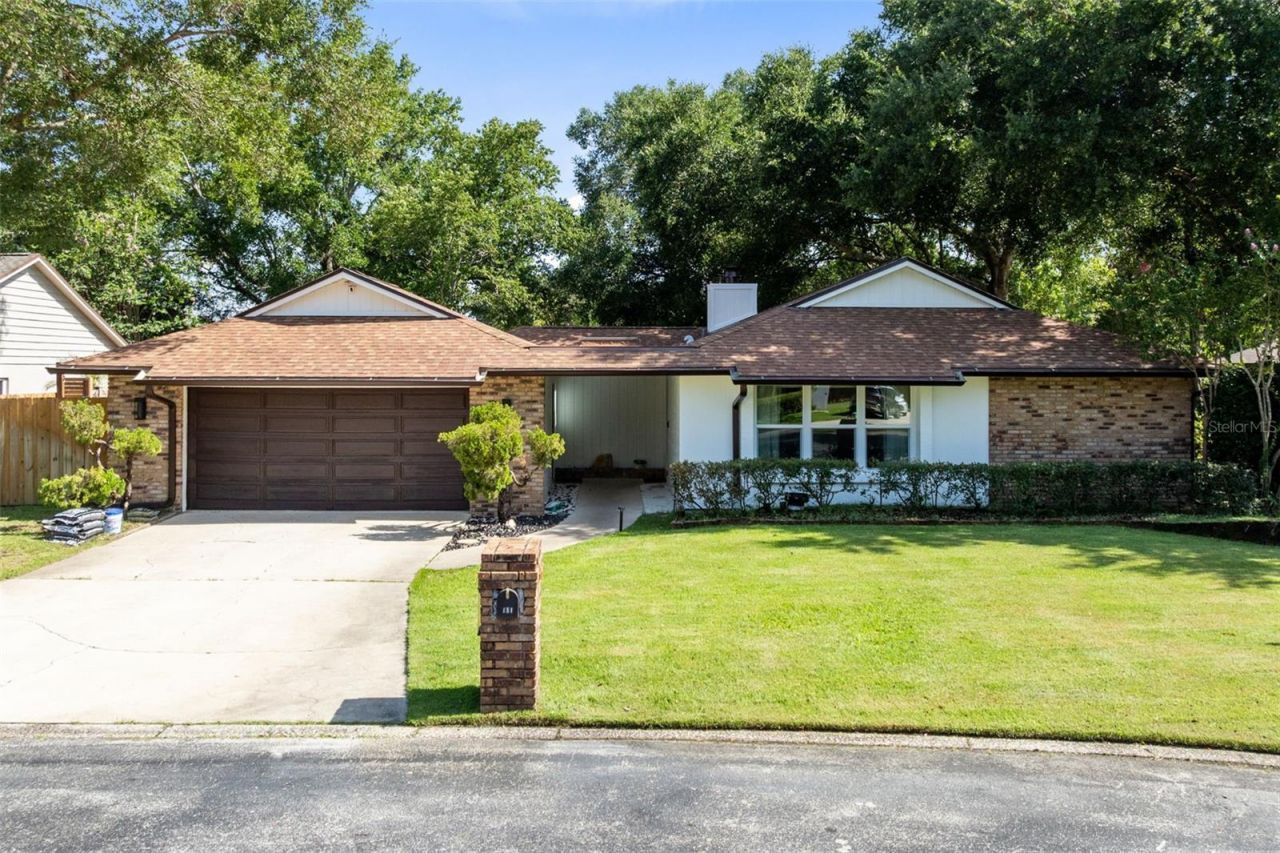
Rare opportunity to own a well maintained 4 bdr/2 ba pool home in sought after Wekiva Cove. Your family will fall in love w/ this custom builthome & it's cul-de-sac location + all the neighborhood amenities & great schools nearby. Enjoy walking around trails that meander thru-out the community & lead to the lake with it's own 1 mile walking trail, clubhouse for residents use, community pool, tennis & basketball, fishing pier, playground & ball field. Located within TOP-RATED SEMINOLE COUNTY SCHOOLS and just minutes from SR 434, SR 436, I-4, shopping, dining, and entertainment, the location simply can't be beat.This MOVE-IN READY home has been extensively updated over the past year, including fresh exterior paint, Energy Star double-pane windows, remodeled primary bath, resurfaced pool with new paver deck and equipment, new poolside BBQ pavilion, new ceilings (popcorn removed), new refrigerator and dishwasher, updated lighting, custom cabinetry in Dining room & utility room, and a new membrane roof over the screened lanai. Additional features include an irrigation well, Massey termite protection system, and durable concrete block construction.Inside, the thoughtfully designed floor plan offers formal living and dining rooms plus a spacious family room with vaulted wood-beamed ceilings, a cozy fireplace, and seamless access to the kitchen and breakfast bar. Sliding glass doors open to the expansive screened lanai and sparkling pool, creating the perfect Florida indoor-outdoor lifestyle.The custom FLOOR PLAN offers three spacious secondary bedrooms and an updated hall bath that also serves as a convenient pool bath. The generous primary suite features direct lanai access and a beautifully renovated ensuite bath with a new walk-in shower.The oversized detached garage includes a workshop area, while the fenced backyard offers PRIVATE GATED ACCESS TO THE COMMUNITY WALKING TRAIL. For added peace of mind, the relocation company has already completed the home inspection and appraisal, with reports available to the buyer.Hurry & take a look before this gem of a custom built home is gone w/ it's desirable cul-de-sac location in one of Longwood's most sought-after communities. Welcome Home!
Property Features
Property Type: Residential - Single Family
Cooling: Central Air
Fenced: Yes
Garage: 2
Heating: Central, Electric
Home Style: Florida
Lot Size: 0.22 Acres
Roof Type: Shingle
Stories: 1.0
Taxes: $4,981
Year Built: 1983
Amenities
Ceiling Fans(s)
Solid Surface Counters
Solid Wood Cabinets
Walk-In Closet(s)
Rain Gutters
Sidewalk
Sliding Doors
Feature Descriptions
Additional Rooms: Formal Dining Room Separate, Inside Utility
Appliances: Dishwasher, Microwave, Range, Refrigerator
Association Amenities: Clubhouse, Maintenance, Recreation Facilities, Tennis Court(s), Trail(s)
Community Features: Clubhouse, Deed Restrictions, Park, Playground, Pool, Sidewalks, Tennis Court(s)
Days on Site: 2
Directions: Traveling on SR 436 W, turn right onto S Hunt Club Blvd., turn left onto Sand Lake Rd., take a slight right onto Wekiva Cove Rd., turn right onto Trafalgar Pl., the home is on the left.
Exterior: Block, Stucco
Fencing: Wood
Fireplace: Family Room
Fireplace Y/N: Yes
Flood Zone Code: x
Flooring: Carpet, Vinyl
Foundation: Slab
Garage Dimensions: 22x20
HOA Fee: 1500/ Annually
HOA Y/N: Yes
Home Warranty Y/N: No
Listing Terms: Cash, Conventional, FHA, VA Loan
Lot: Cul-De-Sac, In County, Level, Oversized Lot, Sidewalk, Paved
Lot Dimensions: 0.22
Number of Wells: 1
Ownership: Fee Simple
Parking: Driveway, Garage Door Opener
Parking Notes: Driveway, Garage Door Opener
Patio/Porch: Rear Porch, Screened
Pets Allowed: Yes
Pets Restrictions: Buyer to confirm restrictions with HOA/City/County.
Pool: Gunite, In Ground
Property Attached Y/N: No
Property Sub-Type: Single Family Residence
Sewer: Public Sewer
Showing Instructions: Sentri Lock Box, See Remarks, ShowingTime
Special Sale Provisions: None
Swimming Pool: Yes
Utilities: Electricity Connected, Public, Sewer Connected, Sprinkler Well
Vegetation: Trees/Landscaped
Water: Public
Water Access Y/N: No
Windows: Skylight(s), Shutters
Zoning: PUD
Room Sizes
Primary Bedroom: 15.4x14.5
Kitchen: 12.1x11.1
Family Room: 11.9x15.8
Living Room: 187.6x15.8
Bedroom 2: 11.9x10.7
Bedroom 3: 14.5x11.5
Bedroom 4: 11.1x11
Laundry: 5.4x11.9
Dining Room: 11.1x11.9
Local Schools
High School: Lake Brantley High
Middle School: Teague Middle
Elementary School: Walker Elementary
Listed By / Shown By
Listed By
Agency Name: RE/MAX TOWN & COUNTRY REALTY
Agency Contact: 407-695-2066
Shown By
Agent Name: Raymond Cuttle
Agent Phone: (813) 230-7451
Agency Title: Florida Executive Realty

Estimate Your Payment
Estimated Payment
$ 1,728.70 per month $1,161.41 Principal & Interest $415.08 Property Tax $152.21 Homeowner's InsuranceChange Payment Information


Member Participants (and their affiliated licensees, if applicable) shall indicate on their websites that IDX information is provided exclusively for consumers’ personal non-commercial use, that it may not be used for any purpose other than to identify prospective properties consumers may be interested in purchasing, that the data is deemed reliable but is not guaranteed by MLS GRID, and that the use of the MLS GRID Data may be subject to an end user license agreement prescribed by the Member Participant’s applicable MLS if any and as amended from time to time. MLS GRID may, at its discretion, require use of other disclaimers as necessary to protect Member Participant, and/or their MLS from liability.
Based on information submitted to the MLS GRID. All data is obtained from various sources and may not have been verified by broker or MLS GRID. Supplied Open House Information is subject to change without notice. All information should be independently reviewed and verified for accuracy. Properties may or may not be listed by the office/agent presenting the information.
Privacy Policy / DMCA Notice / ADA Accessibility


This site is hosted, designed and copyright
© 1994 - 2026 by
Delta Media Group, Inc. -- Patent Pending --
120 Trafalgar Place | MLS# O6427723
This single family home located at 120 Trafalgar Place, Longwood, FL 32779 is currently listed for sale with an asking price of $521,850. This property was built in 1983 and has 4 bedrooms and 2 full baths with 2105 sq. ft. Trafalgar Place is located in the WEKIVA COVE subdivision. Search WEKIVA COVE real estate on rcuttle.floridaexecutiverealty.com today.