
Raymond Cuttle
REALTOR®

BEDS3
BATHS2 full
SQUARE FEET1,564
MLS#TB8507572
STATUSActive
PROPERTY TYPEResidential - Single Family
SUBDIVISIONTAMPA BAY GOLF TENNIS CLUB
Property Description
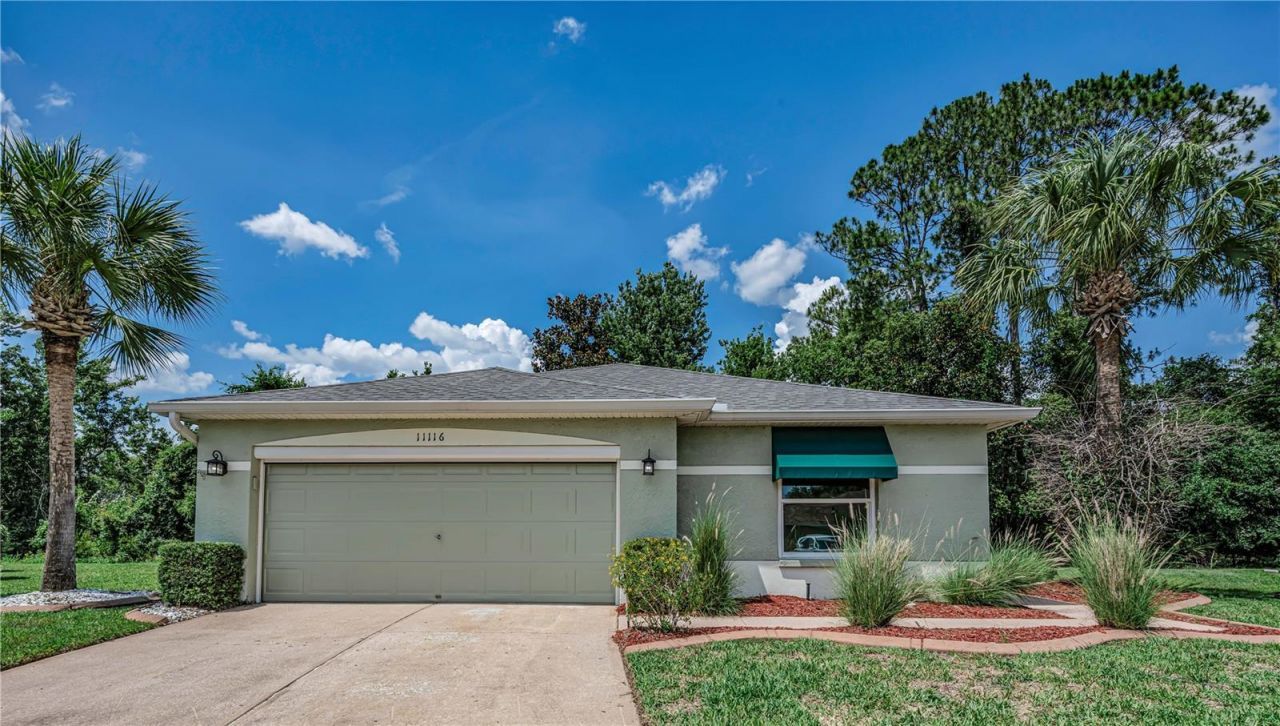
END-OF-CUL-DE-SAC CONSERVATION BEAUTY in the *GUARD-GATED* 55+ Resort-Style community of Tampa Bay Golf & Country Club! Redesigned, reimagined, and completely move-in ready! *MAJOR UPDATES* include Roof (2021) A/C (2020) Water Heater (2026) Interior and Exterior Paint (2024) Luxury Vinyl Plank Flooring (May 2026) *NO flood zone and NO CDD fees* And best of all *NO CARPET ANYWHERE* This beautifully maintained 3-bedroom, 2-bath home sits on a private conservation lot offering nature views and no rear neighbors! Enjoy curb appeal with mature landscaping including a bougainvillea tree that adds a gorgeous pop of color when in full bloom. The entry offers a screened porch entry and a decorative front door with glass inlay for an elegant first impression. Inside, you'll find vaulted ceilings, wood flooring, newer interior paint, *DOUBLE-PANE WINDOWS AND SLIDING DOORS*, and *BRAND-NEW LUXURY VINYL PLANK FLOORING* in the secondary bedrooms and laundry room. The spacious open-concept living and dining areas provide an open and inviting layout perfect for entertaining and everyday enjoyment. The kitchen shines with quartz countertops, wood cabinets, breakfast bar, pantry, and sunny bay window breakfast nook, plus ALL appliances stay! The spacious primary suite offers a tray ceiling, walk-in closet, soaking tub, separate shower, dual sinks, and private water closet. Ceiling fans are located in all bedrooms for added comfort. The inside laundry room includes storage shelving, and the washer and dryer stay! Enjoy additional upgrades to include rain gutters and a garage screen door! *COMMUNITY AMENITIES* Enjoy the ultimate Florida lifestyle in Tampa Bay Golf & Country Club, a *GOLF CART FRIENDLY* guard-gated, active 55+ resort-style community ideally located near I-75 and SR-52! Residents enjoy an incredible lineup of amenities including a stunning clubhouse, event center, restaurant and bar & grill with outdoor patio seating, fitness center, library, billiards, tennis, pickleball, two sparkling pools, two dog parks, pro shop, exercise classes, entertainment, social clubs, card groups, and endless activities designed for active living! *AREA AMENETIES* Enjoy easy access to places like Publix, restaurants, hospitals, shopping to include The Shops at Wiregrass and The Tampa Premium Outlets, Costco and Sam's Club.
Property Features
Property Type: Residential - Single Family
Cooling: Central Air
Garage: 2 car attached
Heating: Central, Electric
Lot Size: 0.18 Acres
Roof Type: Shingle
Stories: 1.0
Taxes: $4,756
Year Built: 2001
Amenities
Ceiling Fans(s)
Eat-in Kitchen
High Ceilings
Living Room/Dining Room Combo
Primary Bedroom Main Floor
Split Bedroom
Stone Counters
Thermostat
Vaulted Ceiling(s)
Walk-In Closet(s)
Awning(s)
Rain Gutters
Sliding Doors
Feature Descriptions
Additional Rooms: Breakfast Room Separate, Great Room, Inside Utility
Appliances: Dishwasher, Disposal, Dryer, Electric Water Heater, Microwave, Range, Refrigerator, Washer
Association Amenities: Cable TV, Clubhouse, Fence Restrictions, Fitness Center, Gated, Golf Course, Maintenance, Optional Additional Fees, Pickleball Court(s), Pool, Recreation Facilities, Security, Shuffleboard Court, Spa/Hot Tub, Tennis Court(s), Vehicle Restrictions, Wheelchair Access
Community Features: Association Recreation - Owned, Buyer Approval Required, Clubhouse, Community Mailbox, Deed Restrictions, Dog Park, Fitness Center, Gated Community - Guard, Golf Carts OK, Golf, Handicap Modified, Irrigation-Reclaimed Water, Park, Pool, Restaurant, Special Community Restrictions, Tennis Court(s), Wheelchair Access, Street Lights
Days on Site: 1
Directions: From I-75 North, take Exit 285 for SR-52 toward Dade City/San Antonio. Head west on SR-52 approximately 1 mile. Turn left onto Old Tampa Bay Drive at the RaceTrac gas station and proceed to the guard gate. Provide the property address to security. Continu
Exterior: Block, Stucco
Flood Zone Code: X
Flooring: Laminate, Luxury Vinyl, Tile, Wood
Foundation: Slab
HOA Fee: 307/ Quarterly
HOA Y/N: Yes
Home Warranty Y/N: No
Hot Tub: Yes
Listing Terms: Cash, Conventional, FHA, VA Loan
Lot: Conservation Area, Cul-De-Sac, In County, Near Golf Course, Street Dead-End, Paved
Lot Dimensions: 0.18
Number of Pets: 2
Other Equipment: Irrigation Equipment
Ownership: Fee Simple
Parking: Garage Door Opener
Parking Notes: Garage Door Opener
Patio/Porch: Covered, Deck, Enclosed, Patio, Porch, Screened
Pets Allowed: Breed Restrictions, Cats OK, Dogs OK, Number Limit
Pets Restrictions: Two per house hold. Buyer and buyer's agent to verify any and all pet restrictions.
Pets Size: Medium (36-60 Lbs.)
Property Attached Y/N: No
Property Sub-Type: Single Family Residence
Security: Gated Community, Security System, Smoke Detector(s)
Senior Community: Yes
Sewer: Public Sewer
Showing Instructions: Supra Lock Box, See Remarks, ShowingTime
Special Sale Provisions: None
Utilities: BB/HS Internet Available, Cable Available, Electricity Available, Phone Available, Public, Sewer Available, Sprinkler Meter, Underground Utilities, Water Available
Vegetation: Mature Landscaping, Trees/Landscaped
Water: Public
Water Access Y/N: No
Windows: Skylight(s), Double Pane Windows, Thermal Windows
Zoning: MPUD
Room Sizes
Bedroom 2: 11x11
Bedroom 3: 10x11
Dining Room: 14x9
Kitchen: 12x18
Living Room: 20x16
Primary Bedroom: 13x14
Listed By / Shown By
Listed By
Agency Name: COLDWELL BANKER REALTY
Agency Contact: 813-977-3500
Shown By
Agent Name: Raymond Cuttle
Agent Phone: (813) 230-7451
Agency Title: Florida Executive Realty

Estimate Your Payment
Estimated Payment
$ 1,088.57 per month $612.03 Principal & Interest $396.33 Property Tax $80.21 Homeowner's InsuranceChange Payment Information


Member Participants (and their affiliated licensees, if applicable) shall indicate on their websites that IDX information is provided exclusively for consumers’ personal non-commercial use, that it may not be used for any purpose other than to identify prospective properties consumers may be interested in purchasing, that the data is deemed reliable but is not guaranteed by MLS GRID, and that the use of the MLS GRID Data may be subject to an end user license agreement prescribed by the Member Participant’s applicable MLS if any and as amended from time to time. MLS GRID may, at its discretion, require use of other disclaimers as necessary to protect Member Participant, and/or their MLS from liability.
Based on information submitted to the MLS GRID. All data is obtained from various sources and may not have been verified by broker or MLS GRID. Supplied Open House Information is subject to change without notice. All information should be independently reviewed and verified for accuracy. Properties may or may not be listed by the office/agent presenting the information.
Privacy Policy / DMCA Notice / ADA Accessibility


This site is hosted, designed and copyright
© 1994 - 2026 by
Delta Media Group, Inc. -- Patent Pending --
11116 Jenkins Court | MLS# TB8507572
This single family home located at 11116 Jenkins Court , San Antonio, FL 33576 is currently listed for sale with an asking price of $275,000. This property was built in 2001 and has 3 bedrooms and 2 full baths with 1564 sq. ft. Jenkins Court is located in the TAMPA BAY GOLF TENNIS CLUB subdivision. Search TAMPA BAY GOLF TENNIS CLUB real estate on rcuttle.floridaexecutiverealty.com today.